
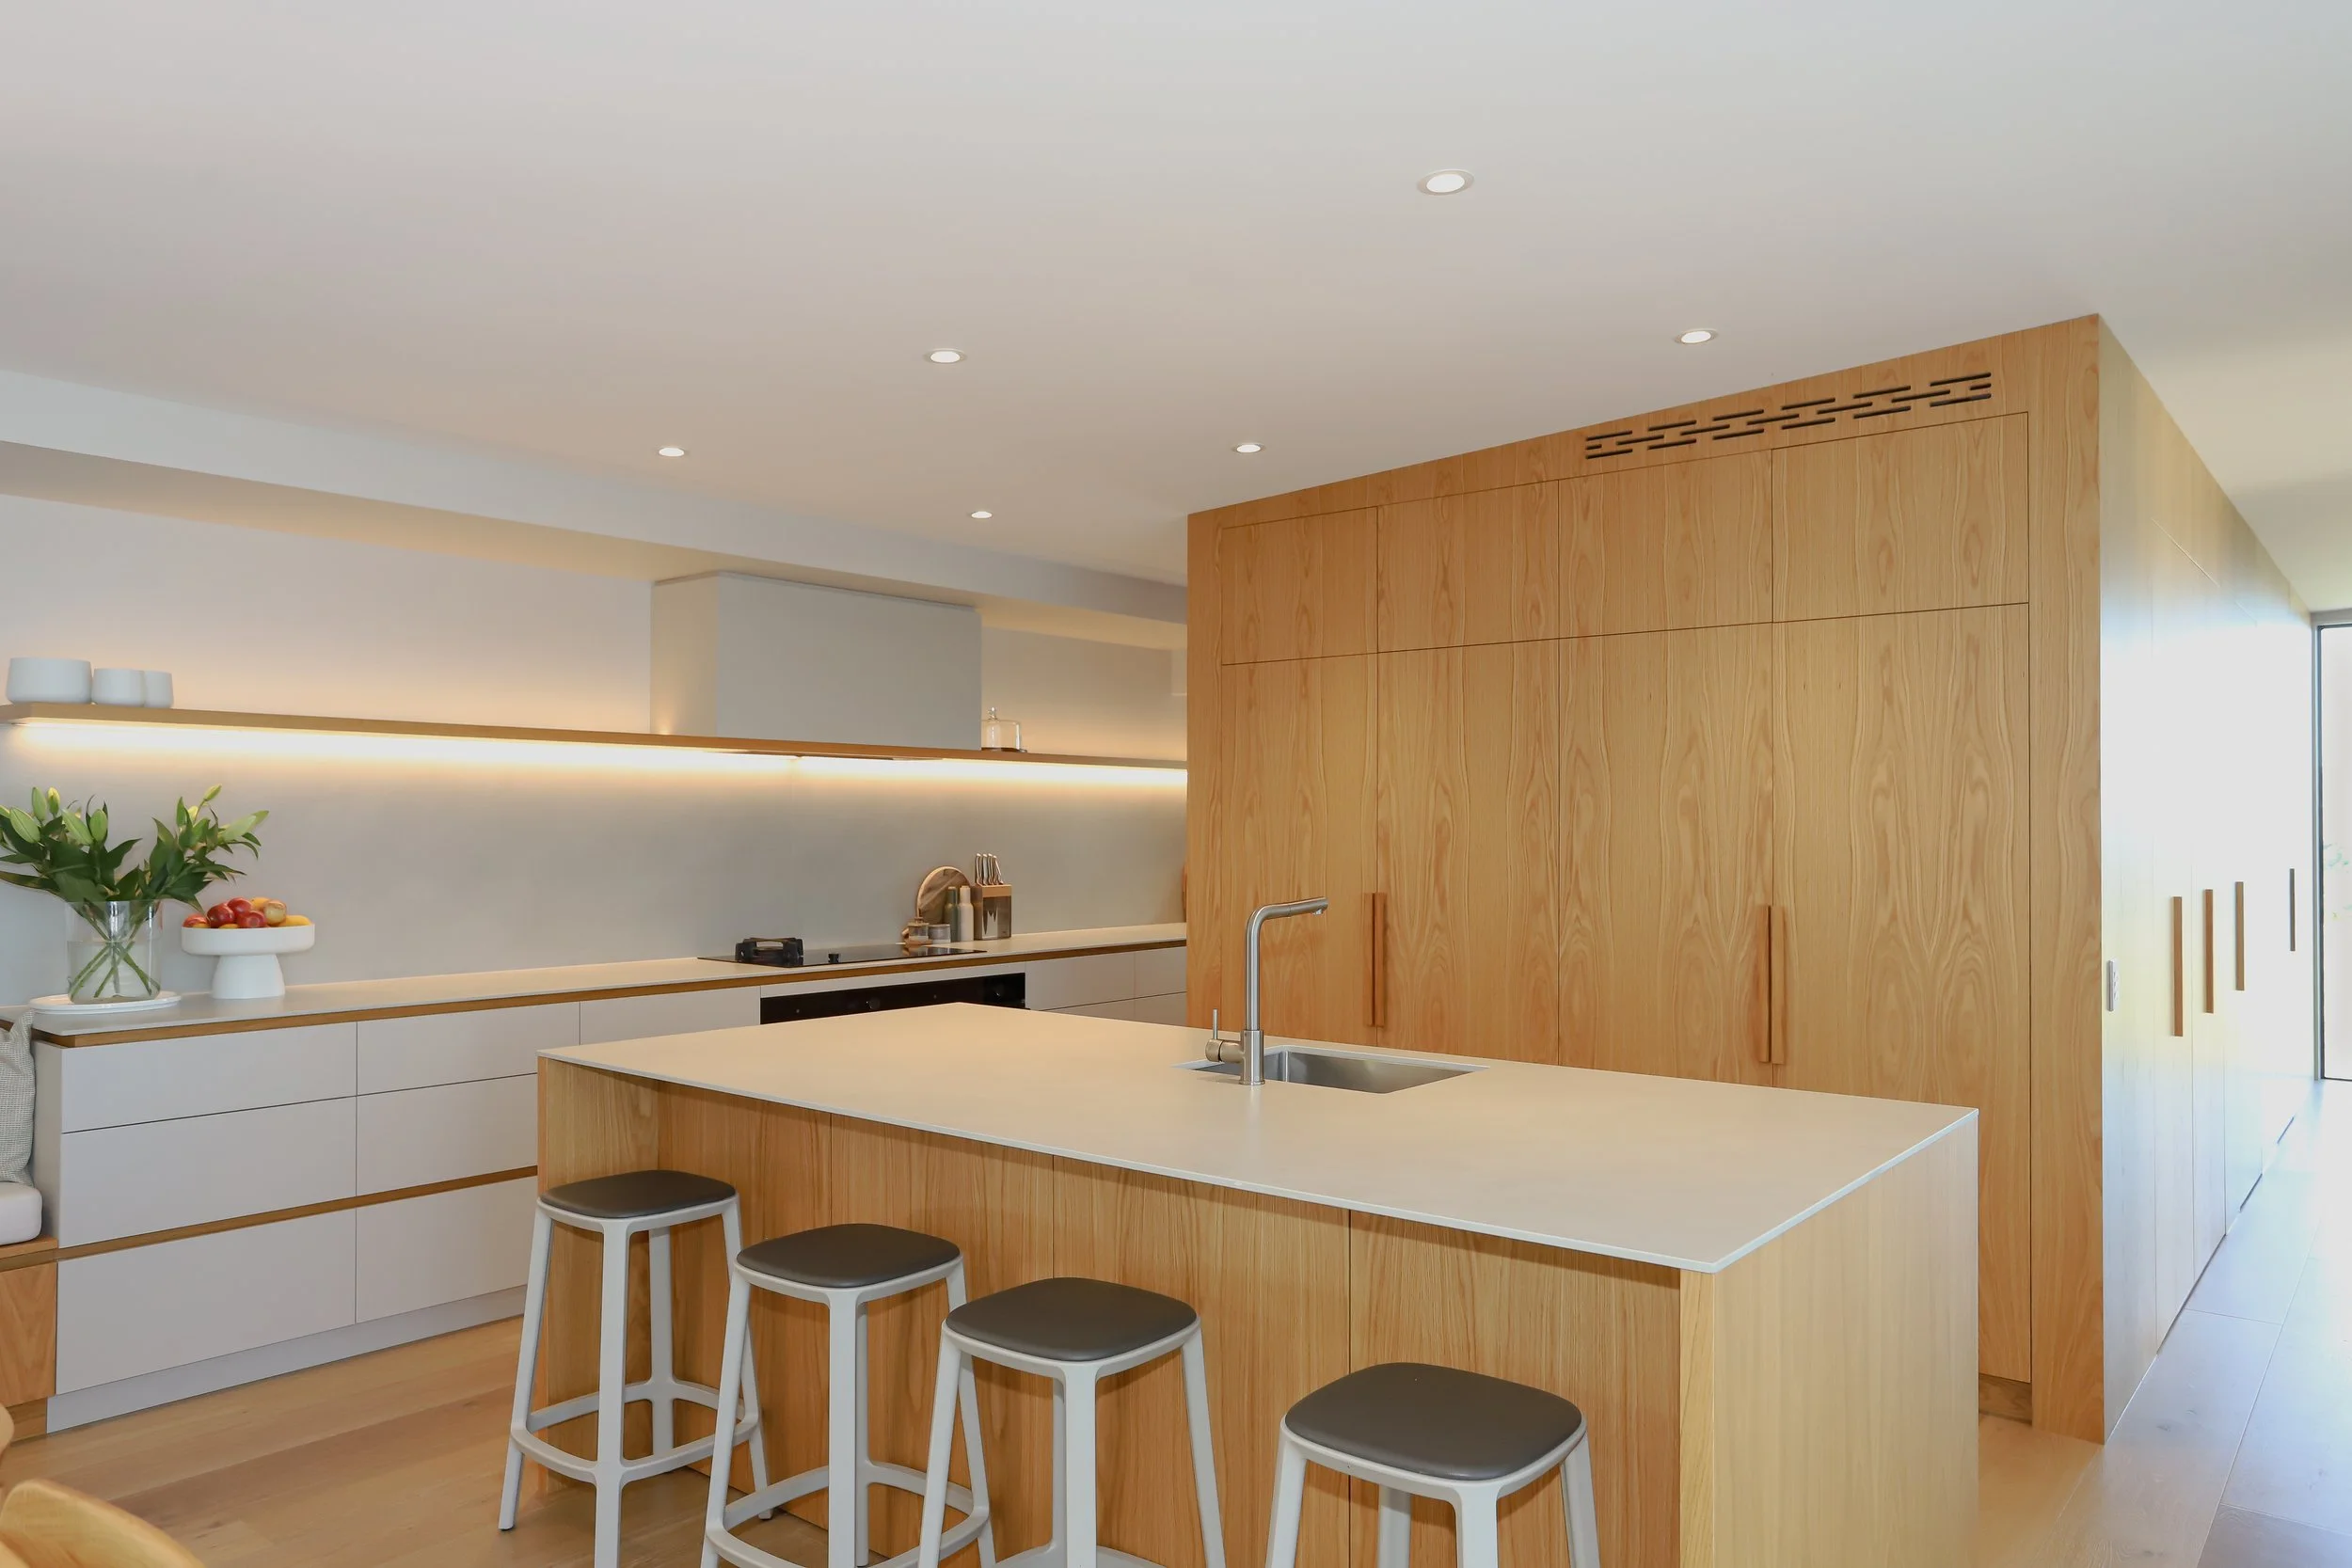
Every space has been designed with purpose, creating a home that feels effortless to live in.
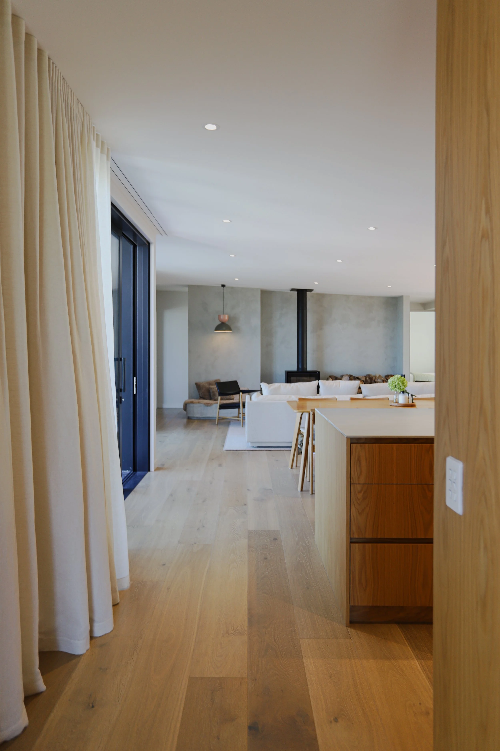
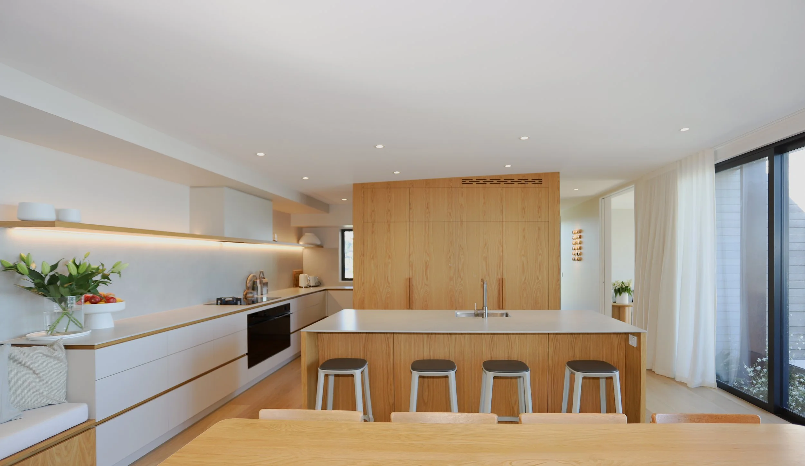
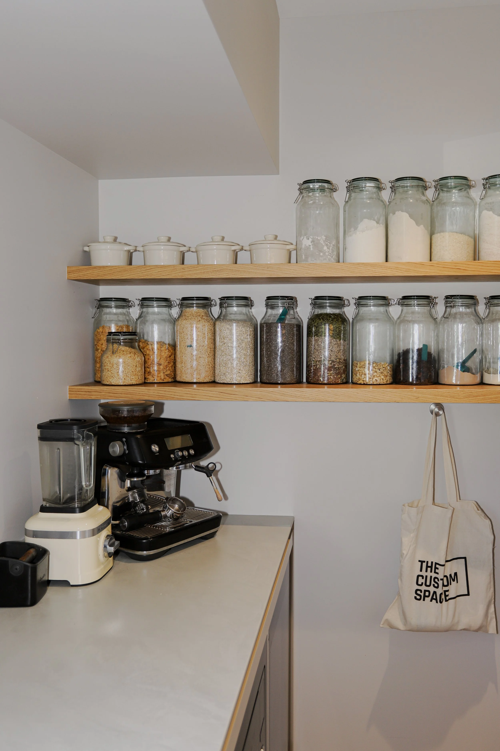
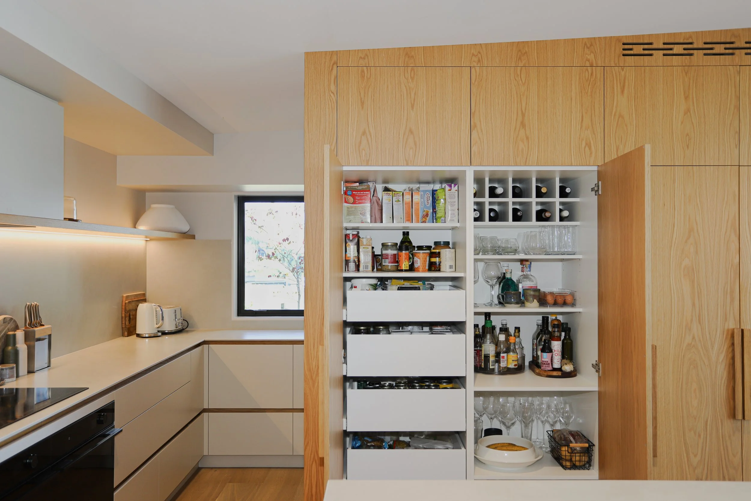
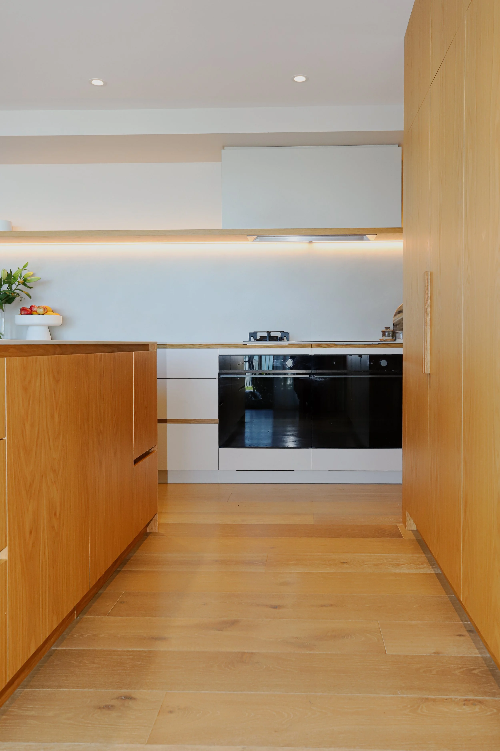
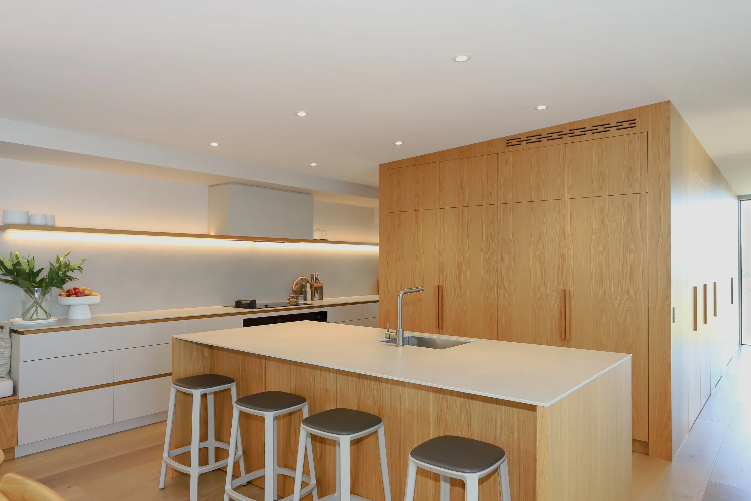
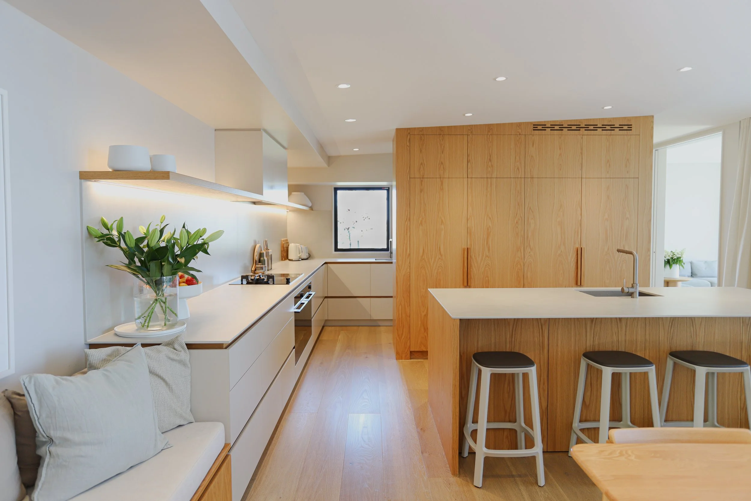
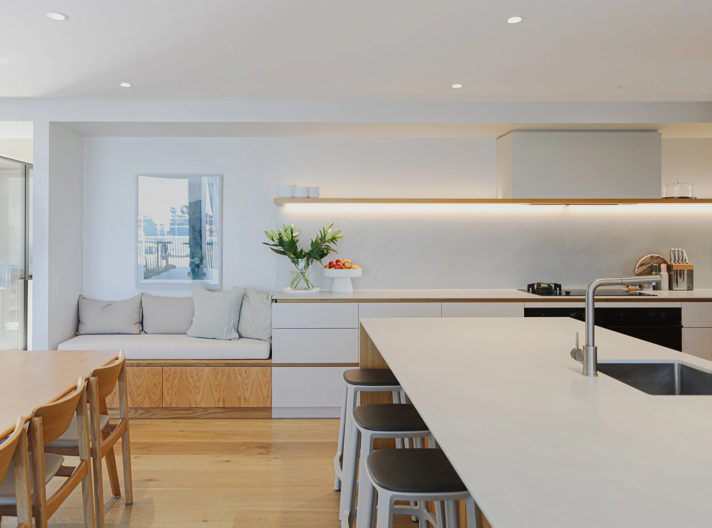
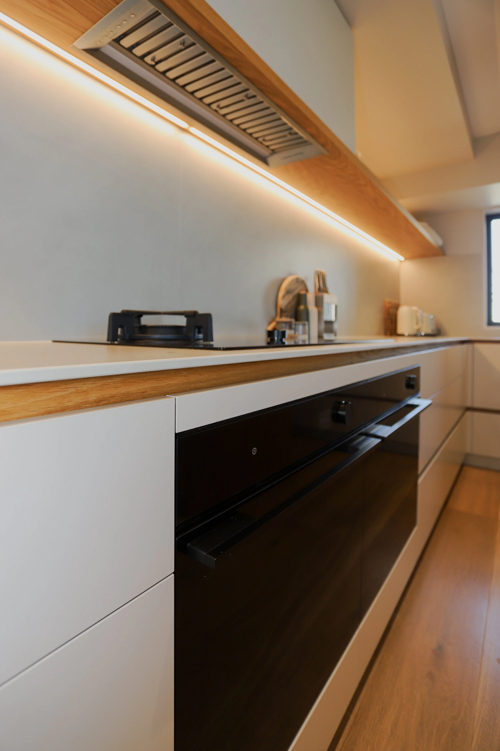
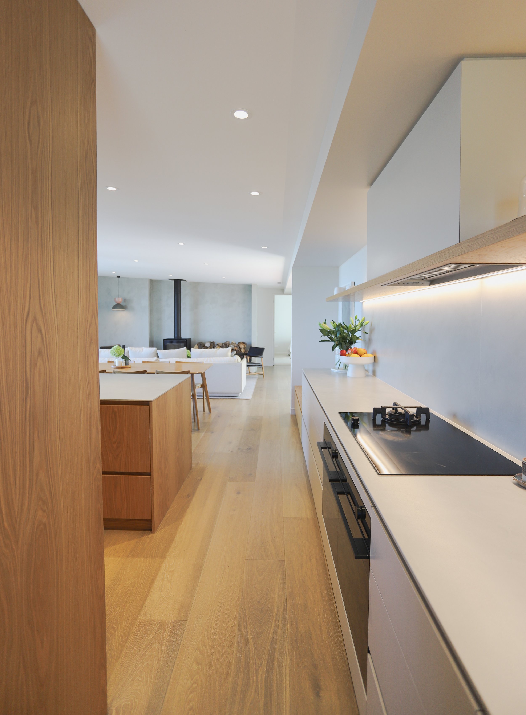
Anchored by a warm timber palette, the kitchen sits quietly within the architecture, its integrated appliances and concealed scullery allowing the space to remain clean, understated and enduring.
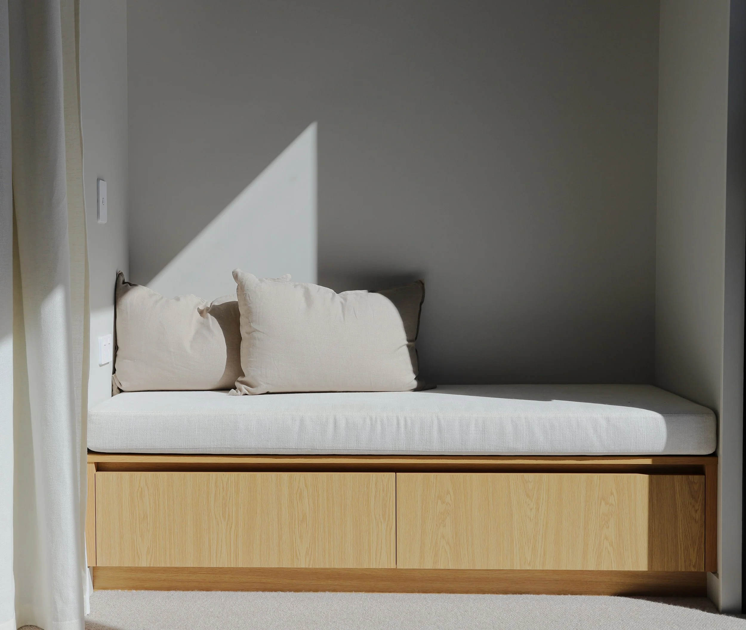
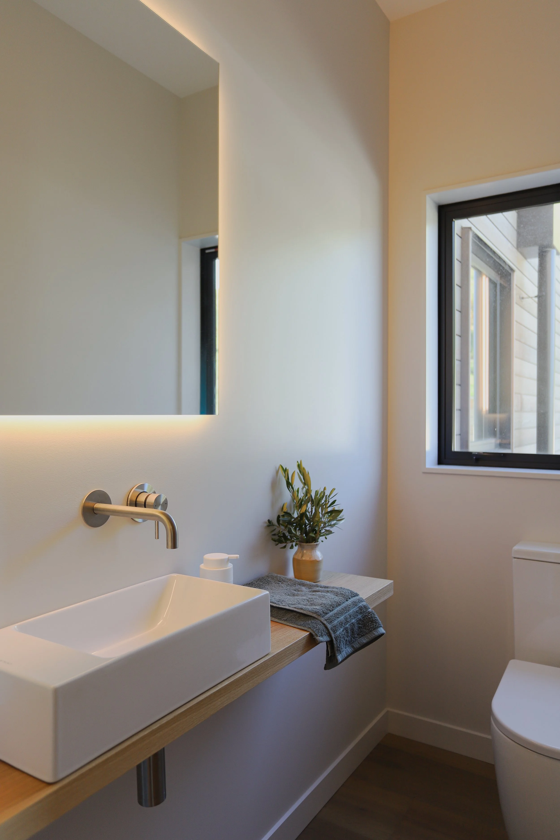
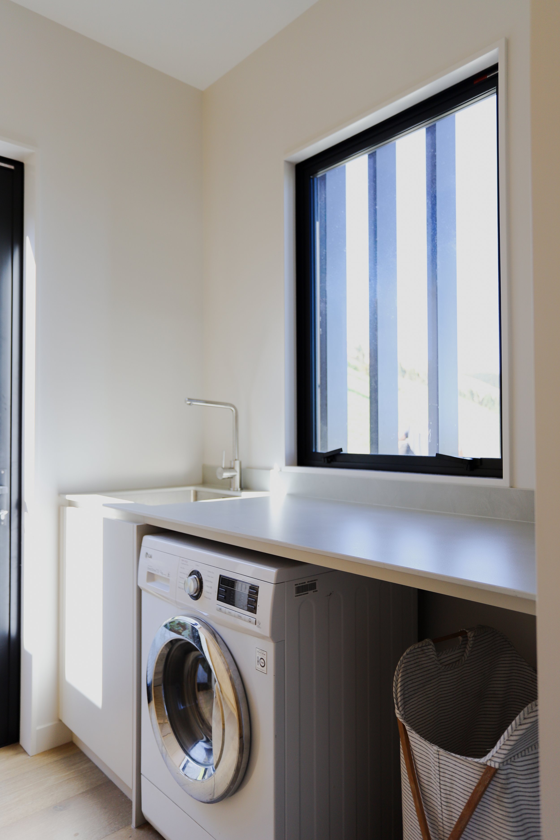
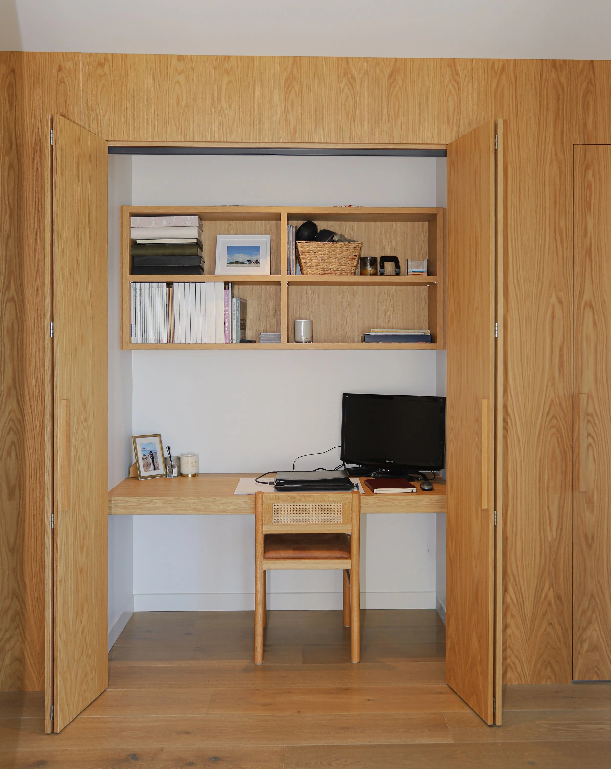
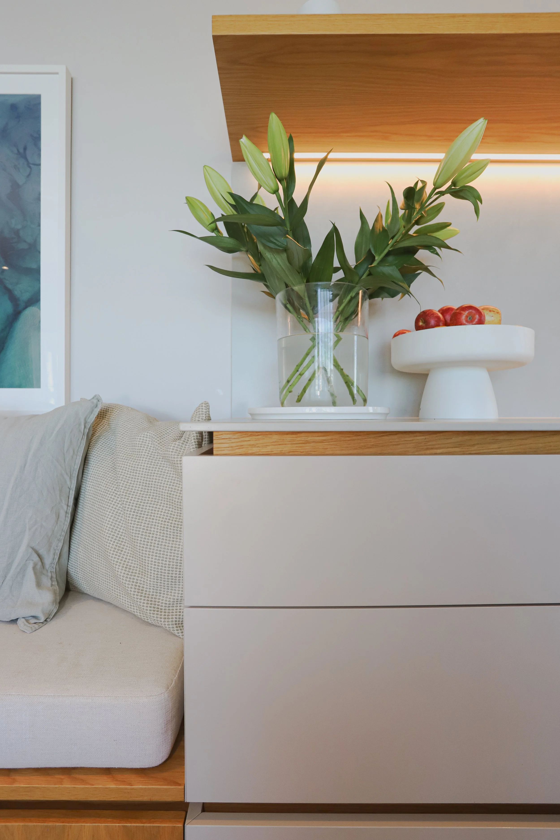
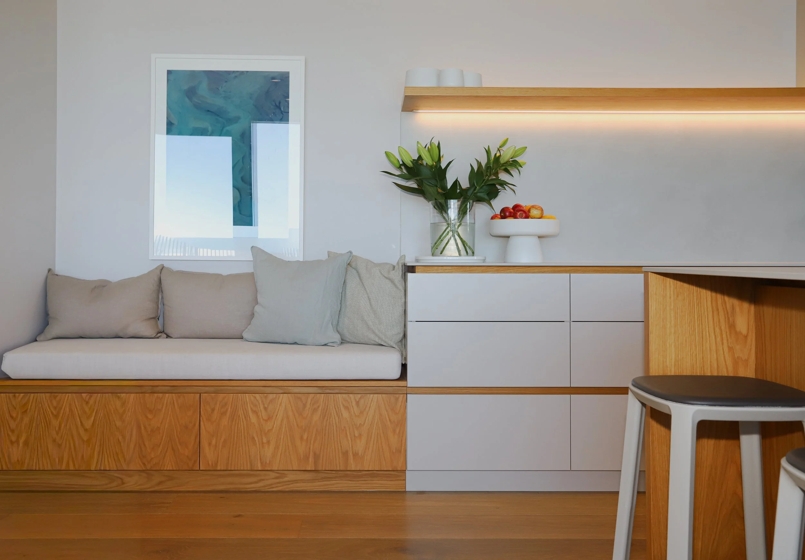
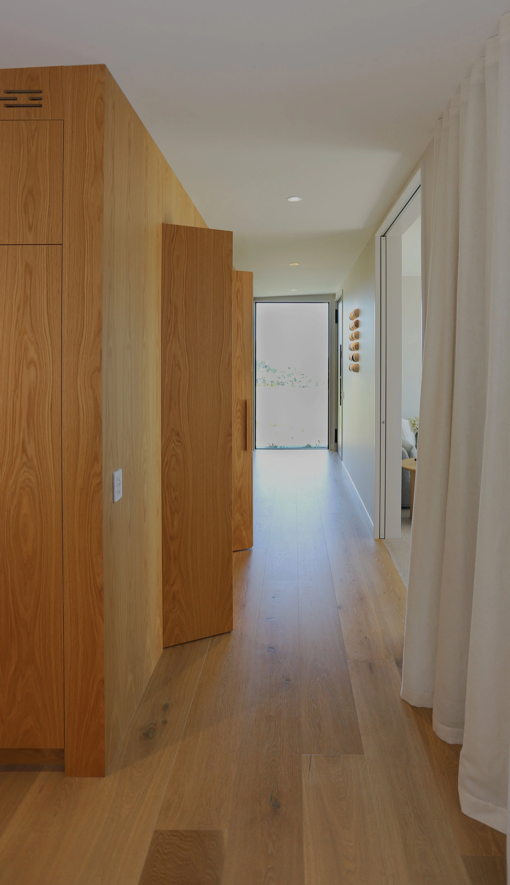
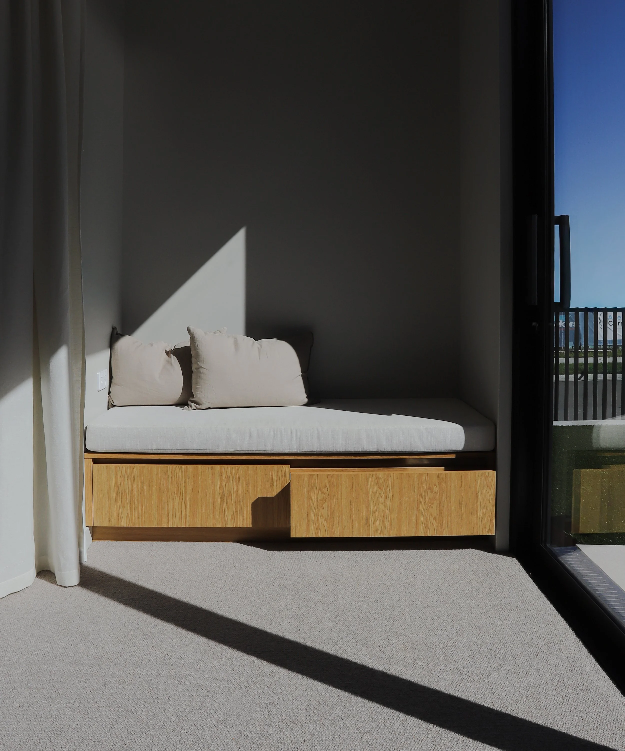
Architectural walls extend beyond their role as simple partitions, opening to reveal a hidden office, laundry and bathroom, while maintaining the continuity of the home's material language. A built-in window seat offers a place to pause, softening the joinery with moments of everyday living.
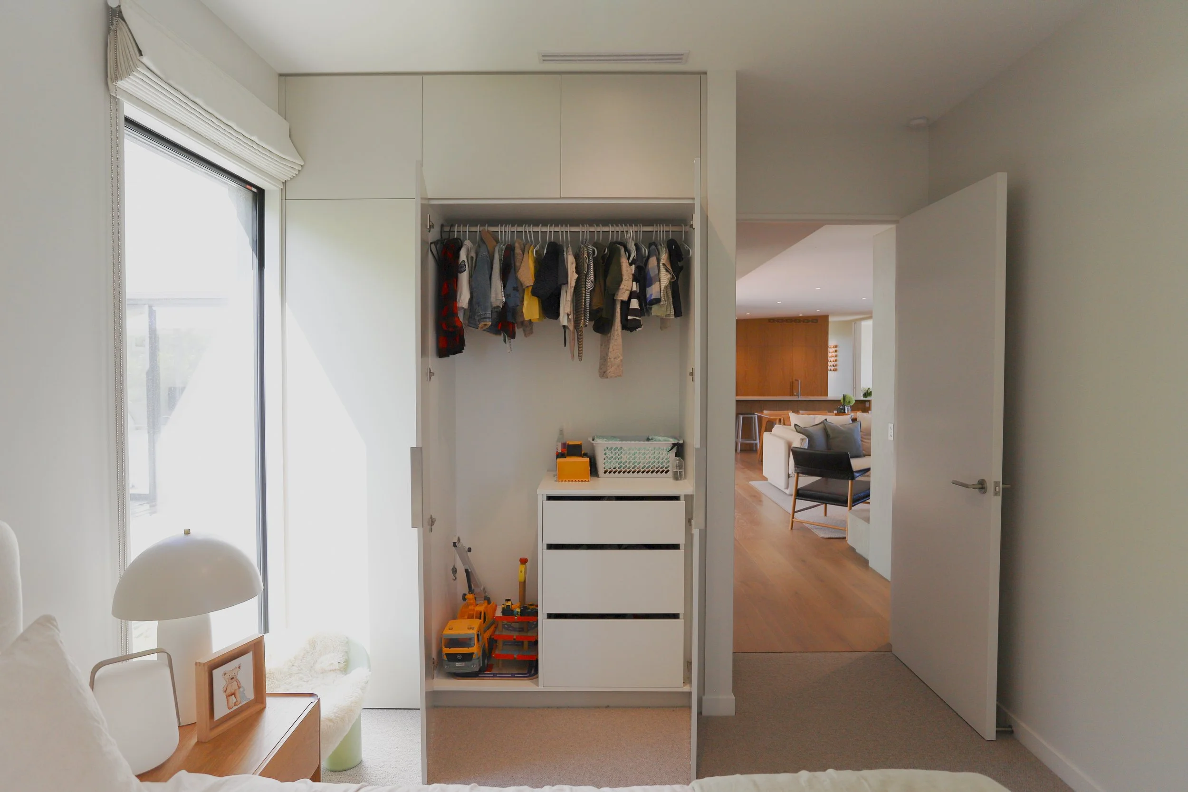
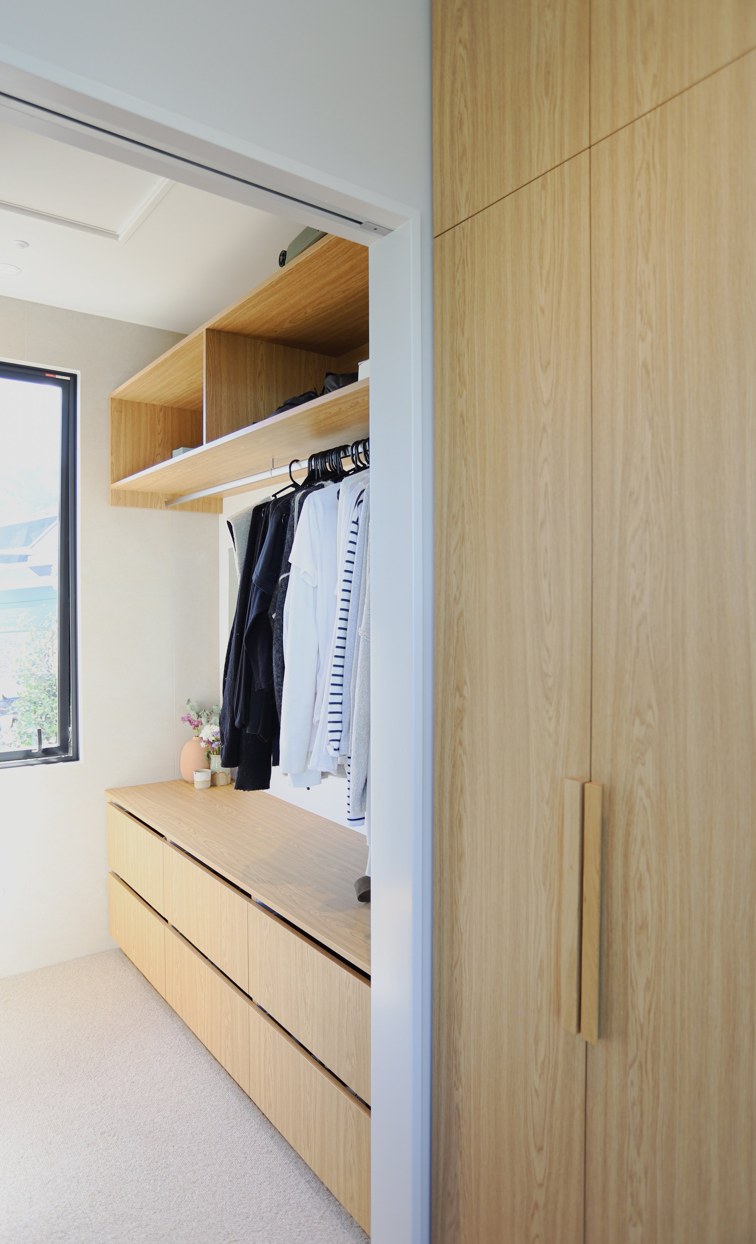
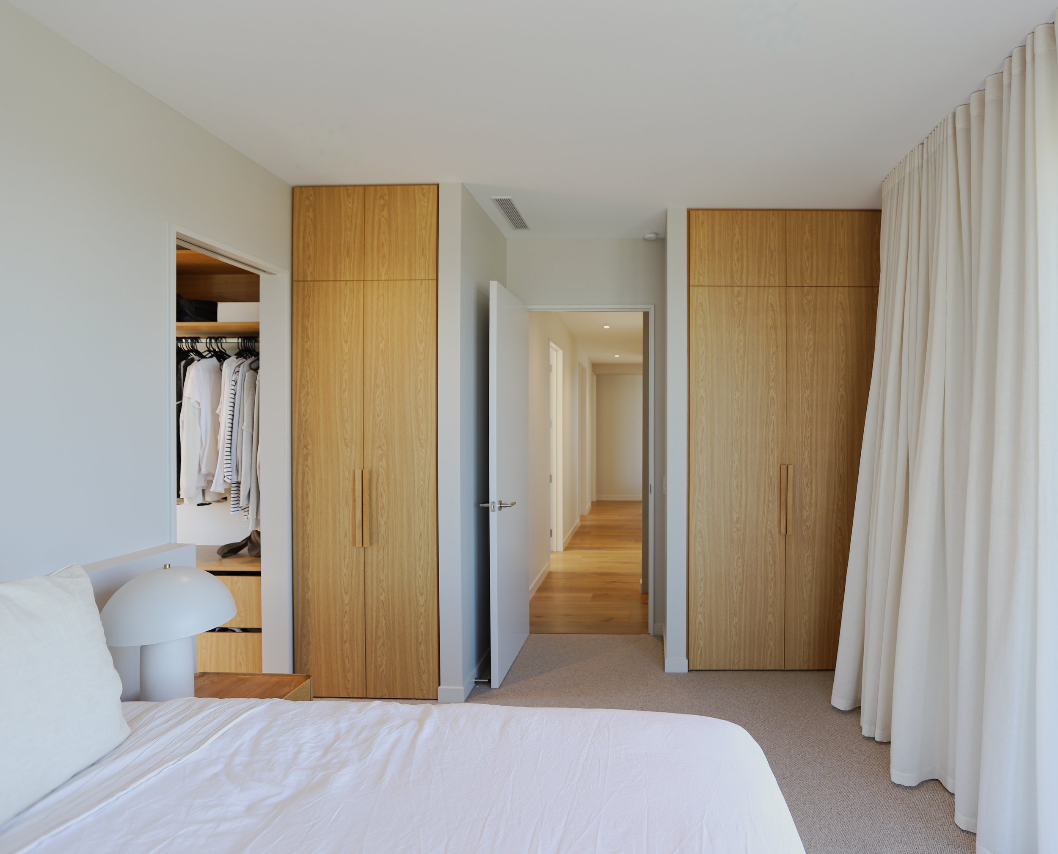
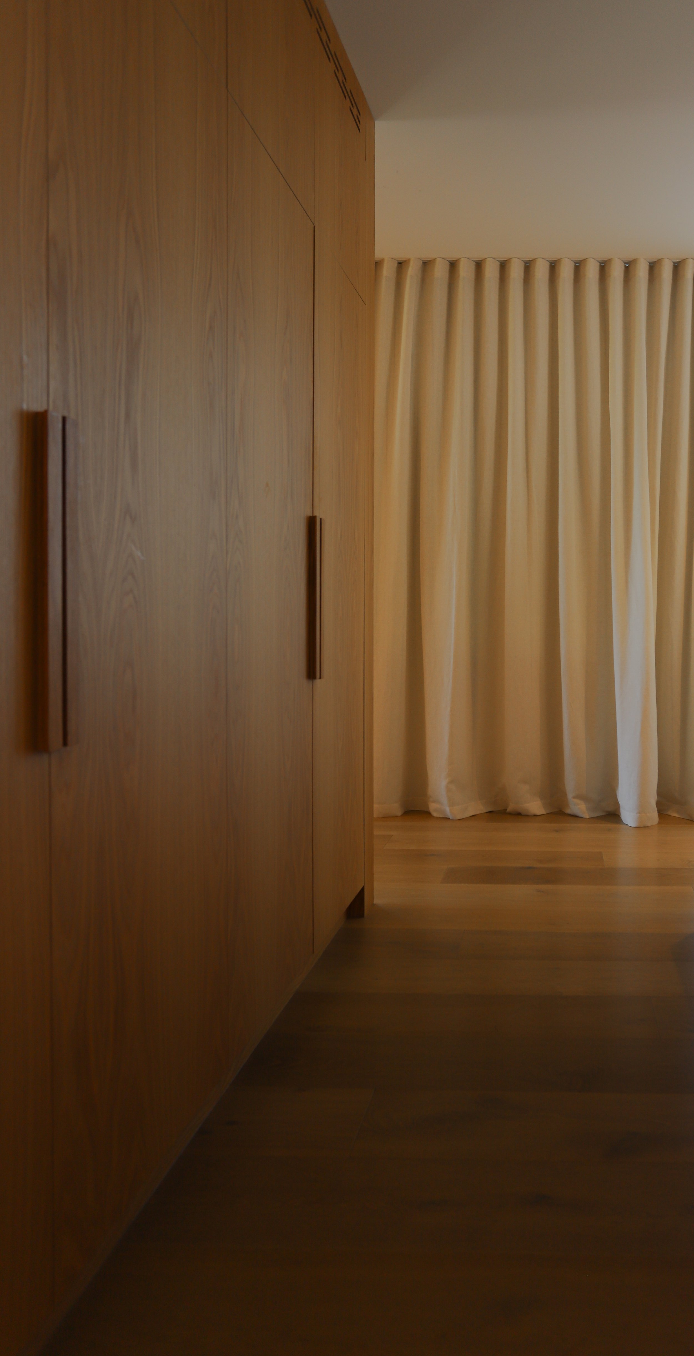
That same considered approach continues throughout the home, with custom wardrobes echoing the timber palette and refined detailing to create a cohesive experience from room to room. Rather than competing for attention, each space contributes to a home that feels calm, purposeful and deeply connected.
Designed, manufactured and installed by The Custom Space, in collaboration with Daniel Smith Builders, with landscaping by OBD Design + Landscaping Architecure.
Joinery Design and Manufacture: The Custom Space, Nelson
Cabinet faces: Laminex American White Oak Crown
Benchtops: Dekton Argentium
Hardware: Blum Soft close